

Listing Courtesy of: BRIGHT IDX / Listed By: Melissa Atherholt, Century 21 Redwood Realty
2425 Bear Den Road Frederick, MD 21701
Active (4 Days)
$415,000 (USD)
OPEN HOUSE TIMES
-
OPENSun, Aug 231:00 pm - 3:00 pm

Description
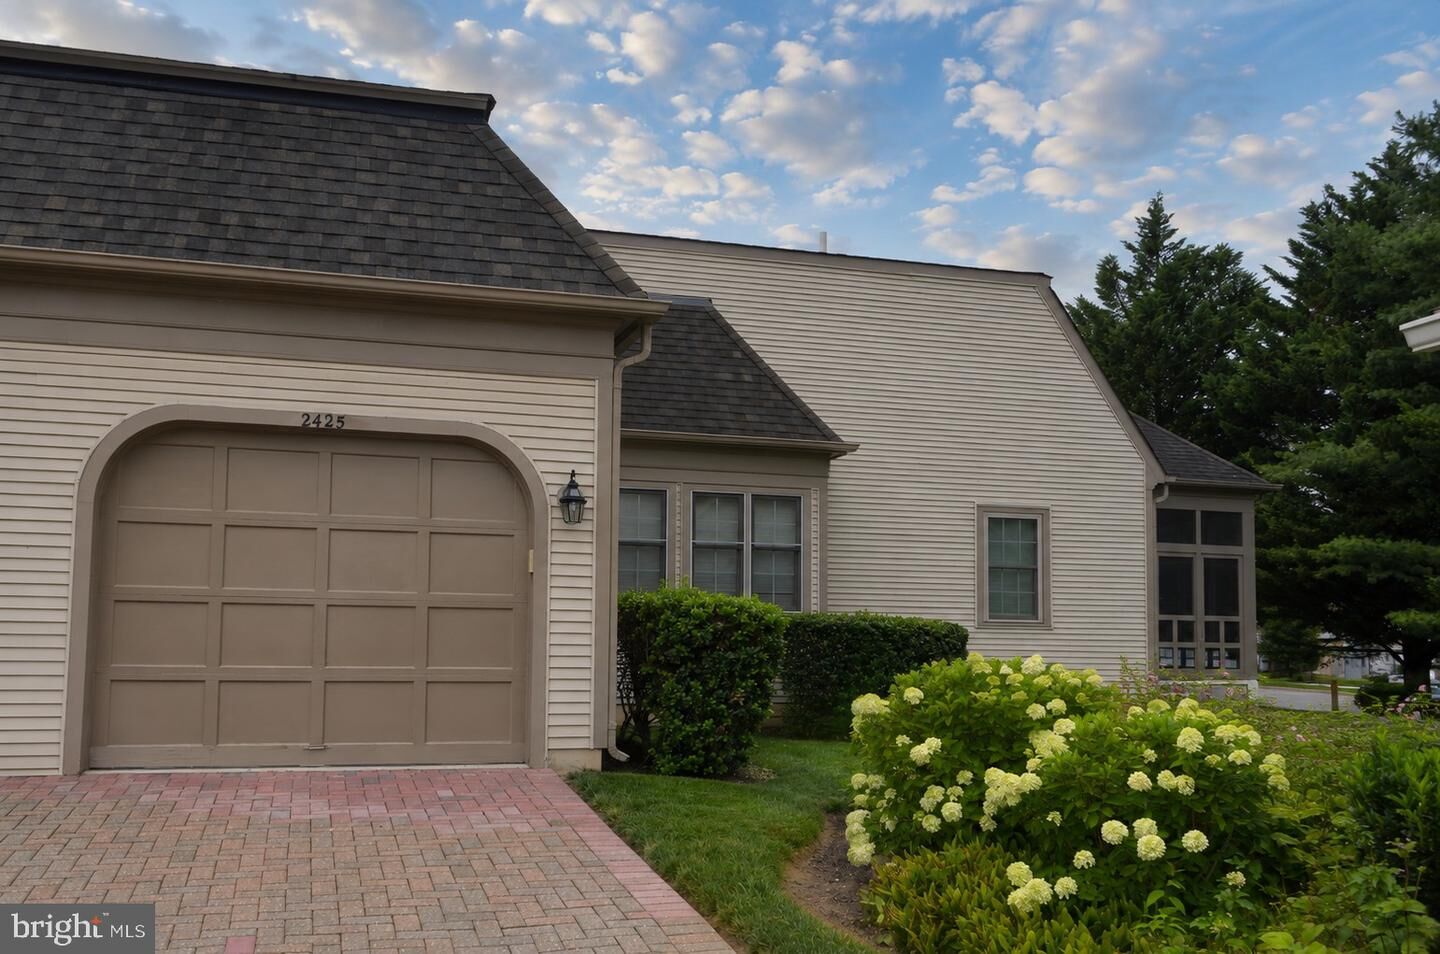
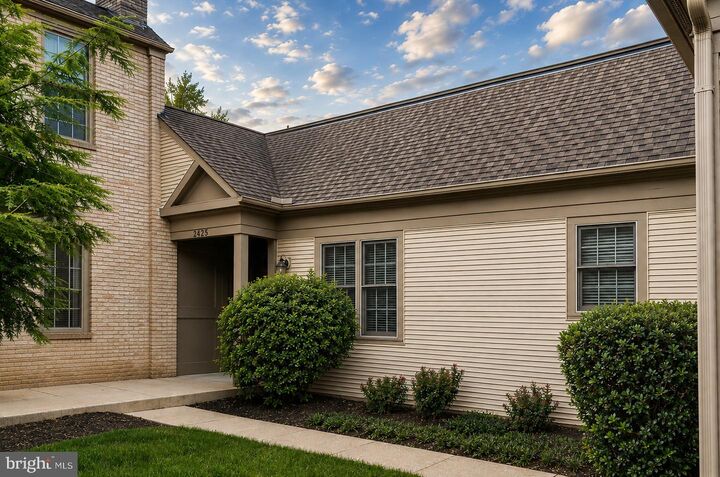
Welcome to this exceptional villa in the highly sought-after amenity-rich Worman's Mill community, where timeless charm, quality craftsmanship, and convenient main-level living come together. Beautiful real hardwood floors flow throughout the main level which was just freshly painted, creating a warm and inviting atmosphere. The thoughtfully designed floor plan features two spacious main-level bedrooms, including a private primary suite, making everyday living both comfortable and convenient.The bright, open living and dining areas are ideal for entertaining or relaxing, accented by the fireplace which faces both rooms while the screened porch provides the perfect place to enjoy your morning coffee or unwind on peaceful evenings overlooking the beautifully landscaped surroundings.Curb appeal abounds with an attractive brick driveway leading to the attached garage, offering both convenience and classic style. Frederick has so much to offer and Worman's Mill is one of its finest communities with amenities galore! Enjoy all that the town has to offer - walks in Baker Park, shopping downtown, abundant restaurants, kayaking on the Monocacy, dinner on Carroll Creek!
MLS #:
MDFR2086954
MDFR2086954
Taxes
$6,498(2025)
$6,498(2025)
Lot Size
3,238 SQFT
3,238 SQFT
Type
Townhouse
Townhouse
Building Name
Wormans Mill
Wormans Mill
Year Built
1994
1994
Style
Ranch/Rambler
Ranch/Rambler
School District
Frederick County Public Schools
Frederick County Public Schools
County
Frederick County
Frederick County
Listed By
Melissa Atherholt, Century 21 Redwood Realty
Source
BRIGHT IDX
Last checked Aug 21 2026 at 1:05 AM GMT+0000
BRIGHT IDX
Last checked Aug 21 2026 at 1:05 AM GMT+0000
Bathroom Details
- Full Bathrooms: 2
Interior Features
- Dining Area
- Crown Moldings
- Wood Floors
- Dishwasher
- Disposal
- Dryer
- Microwave
- Washer
- Refrigerator
- Water Heater
- Exhaust Fan
- Entry Level Bedroom
- Breakfast Area
- Oven - Self Cleaning
- Humidifier
- Attic
- Primary Bath(s)
Subdivision
- Wormans Mill
Property Features
- Above Grade
- Below Grade
- Fireplace: Mantel(s)
- Fireplace: Screen
- Foundation: Other
Heating and Cooling
- Forced Air
- Central A/C
Basement Information
- Connecting Stairway
- Unfinished
Homeowners Association Information
- Dues: $318
Exterior Features
- Brick
- Combination
- Vinyl Siding
Utility Information
- Utilities: Electric Available, Natural Gas Available
- Sewer: Public Sewer
- Fuel: Natural Gas
School Information
- Elementary School: Walkersville
- Middle School: Walkersville
- High School: Walkersville
Parking
- Brick Driveway
Stories
- 2
Living Area
- 1,511 sqft
Location
Estimated Monthly Mortgage Payment
*Based on Fixed Interest Rate withe a 30 year term, principal and interest only
Listing price
Down payment
%
Interest rate
%Mortgage calculator estimates are provided by C21 Redwood Realty and are intended for information use only. Your payments may be higher or lower and all loans are subject to credit approval.
Disclaimer: Copyright 2026 Bright MLS IDX. All rights reserved. This information is deemed reliable, but not guaranteed. The information being provided is for consumers’ personal, non-commercial use and may not be used for any purpose other than to identify prospective properties consumers may be interested in purchasing. Data last updated 8/20/26 18:05


