

Listing Courtesy of: BRIGHT IDX / Listed By: Anne Albright, Century 21 Redwood Realty; Denise Kempton, Redwood Realty
5811 Ottawa Road Centreville, VA 20120
Active (3 Days)
$744,900 (USD)
OPEN HOUSE TIMES
-
OPENSun, Aug 231:00 pm - 3:00 pm

Description
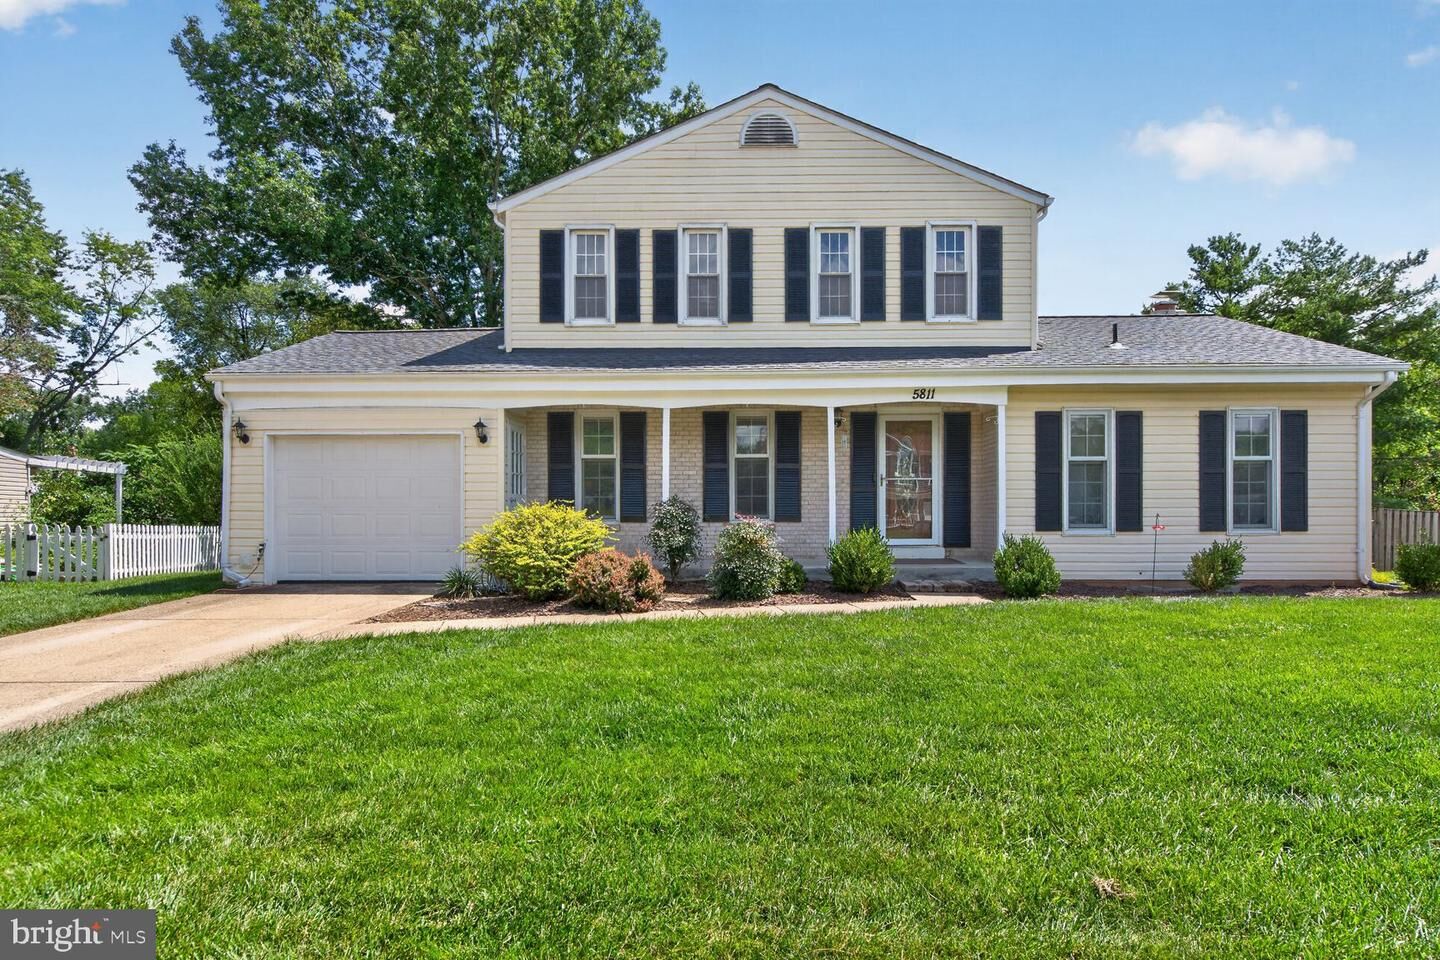
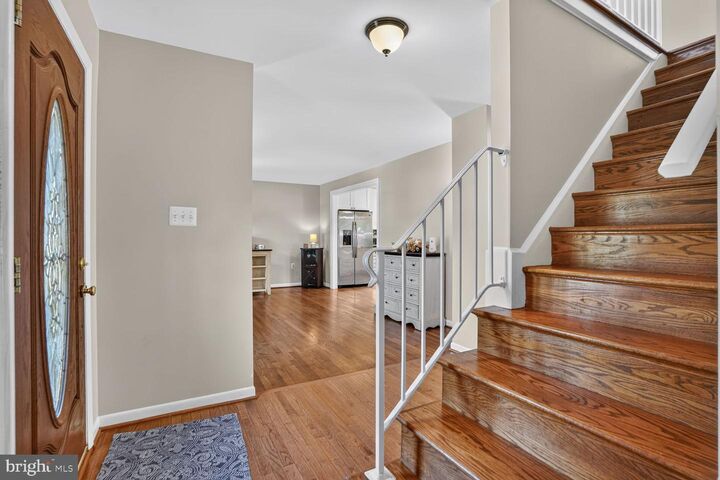
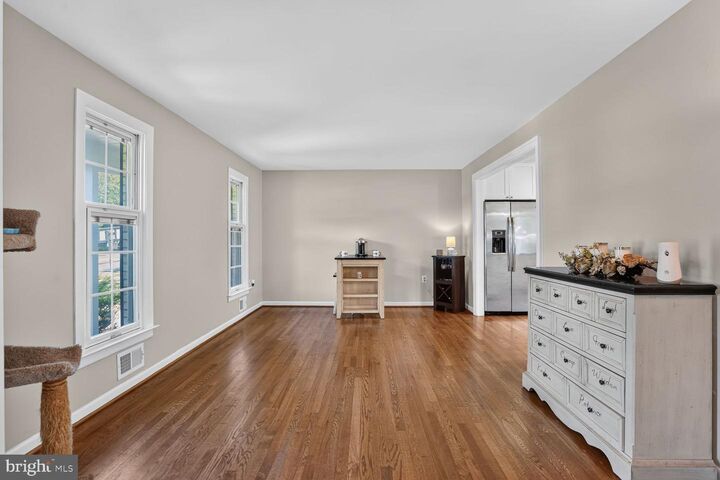
Welcome home to this beautiful Colonial tucked away on one of the nicest and largest lots in Chalet Woods! Sitting on an impressive 0.33-acre lot backing to mature trees, this home offers something truly special: a wonderful sense of privacy while still being right in the heart of the neighborhood.Inside, you'll find a warm and inviting home filled with thoughtful updates. The updated kitchen features granite countertops and stainless steel appliances, while hardwood floors and a charming brick fireplace add character throughout the main level. With inviting bedrooms and 2.5 bathrooms, there is plenty of space to settle in and make this home your own.The finished lower level adds even more living space and possibilities! Create a game room, home gym, office or additional hangout space and still have plenty of room for storage. Walk up stairs provide easy access to the backyard.And what a backyard it is! Step outside to the patio overlooking a beautiful, tree-lined yard, perfect for morning coffee, summer barbecues, entertaining friends or simply enjoying the peaceful setting. The attached garage is another bonus, offering both side and rear access for added convenience.As for the big ticket items, the roof was replaced in 2023, along with HVAC, water heater and windows being replaced in 2015.With its spacious lot, private setting, flexible living spaces and important updates already completed, this Chalet Woods home is ready for its next chapter. Come see why this one is so easy to fall in love with!
MLS #:
VAFX2335346
VAFX2335346
Taxes
$8,524(2026)
$8,524(2026)
Lot Size
0.33 acres
0.33 acres
Type
Single-Family Home
Single-Family Home
Year Built
1970
1970
Style
Colonial
Colonial
School District
Fairfax County Public Schools
Fairfax County Public Schools
County
Fairfax County
Fairfax County
Listed By
Anne Albright, Century 21 Redwood Realty
Denise Kempton, Century 21 Redwood Realty
Denise Kempton, Century 21 Redwood Realty
Source
BRIGHT IDX
Last checked Aug 20 2026 at 5:20 PM GMT+0000
BRIGHT IDX
Last checked Aug 20 2026 at 5:20 PM GMT+0000
Bathroom Details
- Full Bathrooms: 2
- Half Bathroom: 1
Interior Features
- Wood Floors
- Floor Plan - Traditional
- Dishwasher
- Disposal
- Dryer
- Microwave
- Washer
- Refrigerator
- Water Heater
- Kitchen - Eat-In
- Exhaust Fan
- Stove
- Breakfast Area
- Family Room Off Kitchen
- Upgraded Countertops
- Oven - Single
- Recessed Lighting
- Kitchen - Table Space
- Built-In Microwave
- Stainless Steel Appliances
- Carpet
- Ceiling Fan(s)
- Primary Bath(s)
- Bathroom - Walk-In Shower
Subdivision
- Chalet Woods
Lot Information
- Backs to Trees
- Front Yard
- Rear Yard
Property Features
- Above Grade
- Below Grade
- Fireplace: Brick
- Foundation: Slab
Heating and Cooling
- Forced Air
- Central A/C
Basement Information
- Outside Entrance
- Rear Entrance
- Walkout Stairs
- Partially Finished
Flooring
- Hardwood
- Carpet
Exterior Features
- Vinyl Siding
Utility Information
- Sewer: Public Sewer
- Fuel: Natural Gas
School Information
- Elementary School: Deer Park
- Middle School: Stone
- High School: Westfield
Stories
- 3
Living Area
- 2,263 sqft
Location
Estimated Monthly Mortgage Payment
*Based on Fixed Interest Rate withe a 30 year term, principal and interest only
Listing price
Down payment
%
Interest rate
%Mortgage calculator estimates are provided by C21 Redwood Realty and are intended for information use only. Your payments may be higher or lower and all loans are subject to credit approval.
Disclaimer: Copyright 2026 Bright MLS IDX. All rights reserved. This information is deemed reliable, but not guaranteed. The information being provided is for consumers’ personal, non-commercial use and may not be used for any purpose other than to identify prospective properties consumers may be interested in purchasing. Data last updated 8/20/26 10:20


