

Listing Courtesy of: BRIGHT IDX / Listed By: Tracey Barrett, Century 21 Redwood Realty; Latoria Logan, Redwood Realty
6197 Holly Berry Court Manassas, VA 20112
Active (17 Days)
$820,000 (USD)
OPEN HOUSE TIMES
-
OPENSat, Nov 2112 noon - 1:30 pm

Description
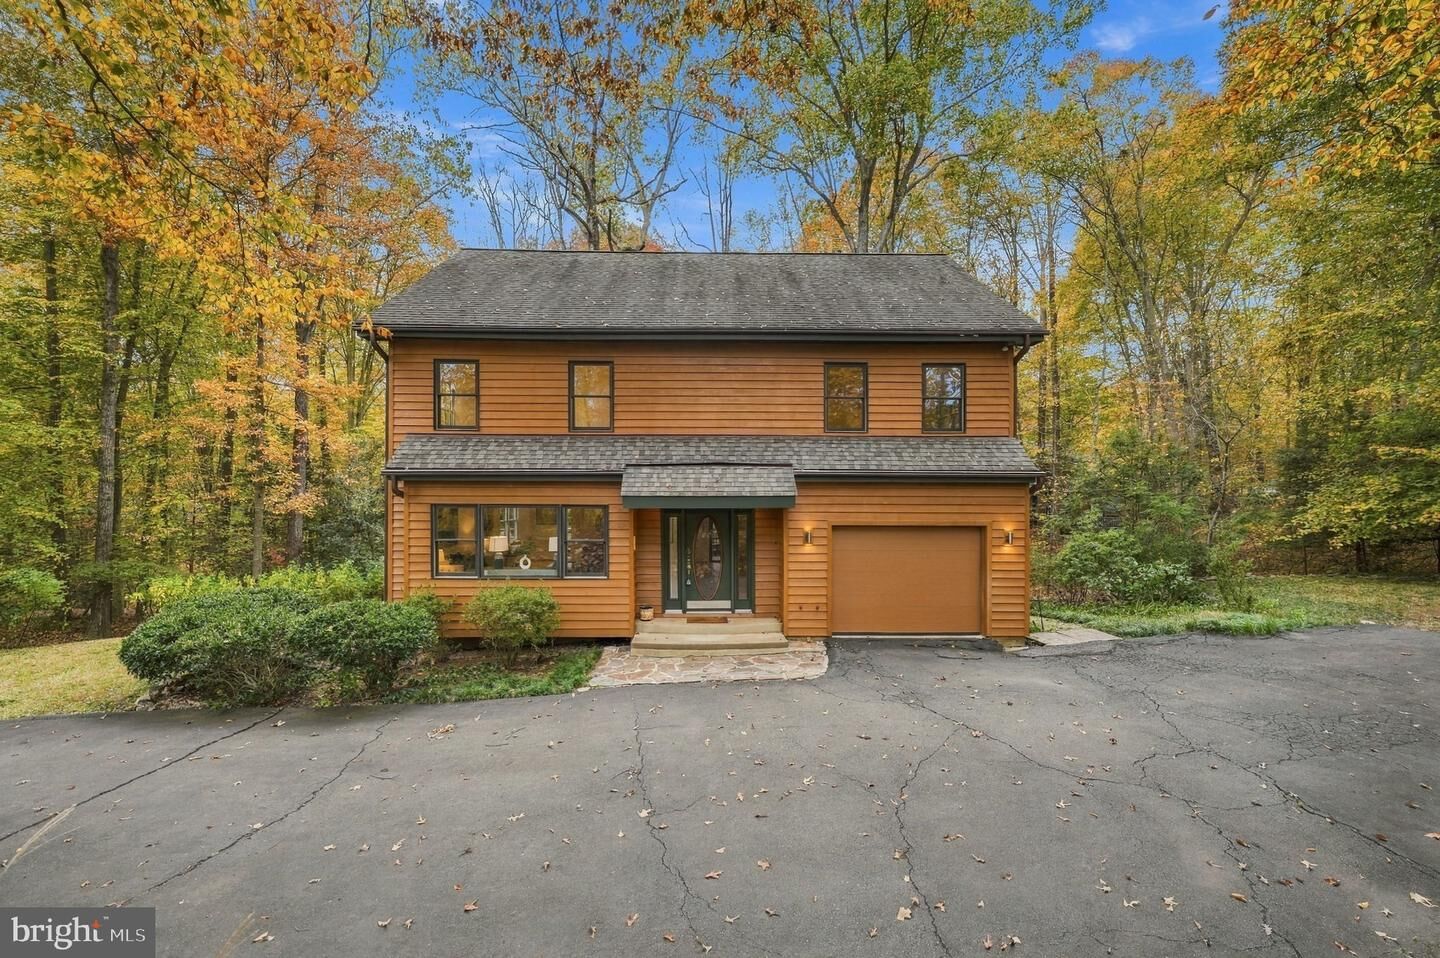
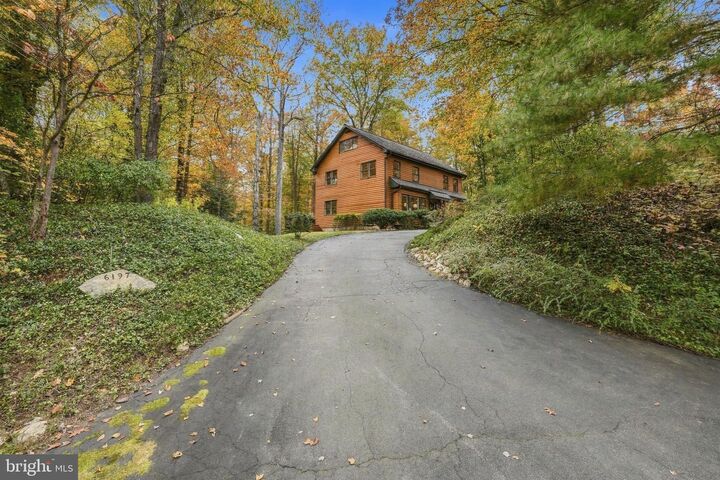
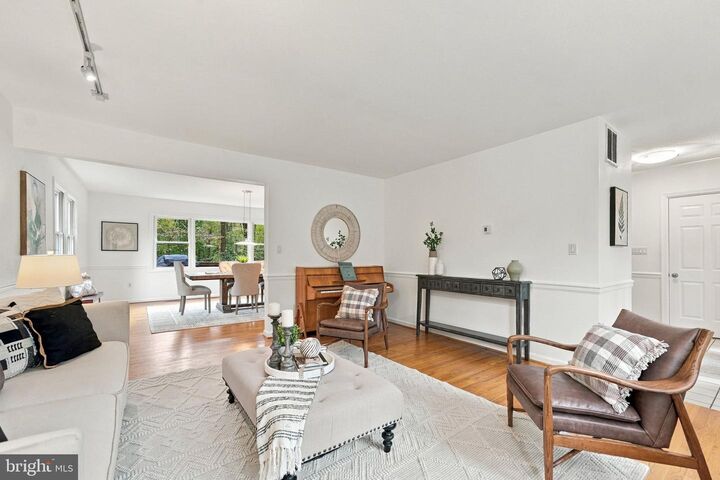
***Saturday, November 21, 2026 12:00 PM - 1:30 PM*** Discover distinctive architecture and wooded privacy in this contemporary home with a transitional layout on a private 0.48-acre lot in the highly sought after Occoquan Forest neighborhood. Original owner and attention to detail, this property offers custom finishes, inviting outdoor living, and versatile spaces full of character.The entry foyer features an impressive custom stair banister, tile flooring, and coat hook nook. This leads to the living room with hardwood floors, chair rail detailing, and dual-pane wood windows overlooking the natural surroundings. The living room flows into the dining room, which opens to a kitchen featuring custom Appalachian cherry cabinetry, ceramic tile countertops, recessed lighting, and stainless-steel appliances.A sliding glass door opens to an expansive rear wood deck spanning the back of the house, complete with a trellis and multiple outdoor access points, including a metal spiral staircase to the backyard below, as well as the entrance to the basement workshop/storage.Upstairs, the generously sized primary bedroom features a large walk in closet and en-suite bathroom with skylights. Bedrooms two and three share the full hall bathroom. Laundry is conveniently located on this level next to more custom stairs to the finished loft.A surprise feature is the top-level loft with picture windows overlooking the woods, a skylight, and plumbing rough-in for a potential bathroom. Envision a creative studio, workspace, or personal retreat.Enter the walk-out, exterior-entry, basement beneath the rear deck. It includes a workbench, pegboard, and functioning utility sink. Just perfect for a workshop and storage. The home features an oversized 1-car garage and large driveway for plenty of parking.Additional features include architectural shingles estimated at <10 years old and a Lennox heat pump system and air conditioning new in 2025. Whirlpool water heater - installation date unknown.Occoquan Forest is a unique community of contemporary homes nestled in a mature forest and bordered by the Occoquan River outside Manassas, VA. The volunteer Occoquan Forest Owners Association (OFOA) has an optional membership of $265 annually. The community provides a tranquil retreat with excellent outdoor amenities. Members enjoy access to the community pavilion, playground, picnic areas, private boat ramp, dock access, and miles of natural walking trails—perfect for escaping the noise of Northern Virginia without actually leaving. While peacefully secluded, the area maintains great access to major commuting routes and the vibrant shops of Old Town Manassas and the historic town of Occoquan. It truly offers a blend of private, nature-focused living and unexpected convenience.
MLS #:
VAPW2133164
VAPW2133164
Taxes
$6,359(2026)
$6,359(2026)
Lot Size
0.48 acres
0.48 acres
Type
Single-Family Home
Single-Family Home
Year Built
1987
1987
Style
Transitional
Transitional
School District
Prince William County Public Schools
Prince William County Public Schools
County
Prince William County
Prince William County
Listed By
Tracey Barrett, Century 21 Redwood Realty
Latoria Logan, Century 21 Redwood Realty
Latoria Logan, Century 21 Redwood Realty
Source
BRIGHT IDX
Last checked Nov 19 2026 at 9:02 PM GMT+0000
BRIGHT IDX
Last checked Nov 19 2026 at 9:02 PM GMT+0000
Bathroom Details
- Full Bathrooms: 2
- Half Bathroom: 1
Interior Features
- Wood Floors
- Floor Plan - Traditional
- Dishwasher
- Disposal
- Refrigerator
- Water Heater
- Combination Kitchen/Dining
- Kitchen - Eat-In
- Icemaker
- Chair Railings
- Oven/Range - Electric
- Kitchen - Table Space
- Skylight(s)
- Built-In Microwave
- Stainless Steel Appliances
- Attic
- Carpet
- Walk-In Closet(s)
- Ceiling Fan(s)
- Primary Bath(s)
- Bathroom - Tub Shower
- Bathroom - Walk-In Shower
Subdivision
- Occoquan Forest
Lot Information
- Backs to Trees
- Cul-De-Sac
Property Features
- Above Grade
- Below Grade
- Foundation: Concrete Perimeter
Heating and Cooling
- Heat Pump(s)
- Forced Air
- Central
- Central A/C
- Ceiling Fan(s)
Basement Information
- Outside Entrance
- Rear Entrance
- Walkout Level
- Unfinished
- Workshop
Flooring
- Hardwood
- Carpet
- Ceramic Tile
Exterior Features
- Concrete
- Roof: Architectural Shingle
Utility Information
- Sewer: Public Sewer
- Fuel: Electric
Stories
- 4
Living Area
- 2,727 sqft
Location
Estimated Monthly Mortgage Payment
*Based on Fixed Interest Rate withe a 30 year term, principal and interest only
Listing price
Down payment
%
Interest rate
%Mortgage calculator estimates are provided by C21 Redwood Realty and are intended for information use only. Your payments may be higher or lower and all loans are subject to credit approval.
Disclaimer: Copyright 2026 Bright MLS IDX. All rights reserved. This information is deemed reliable, but not guaranteed. The information being provided is for consumers’ personal, non-commercial use and may not be used for any purpose other than to identify prospective properties consumers may be interested in purchasing. Data last updated 11/19/26 13:02


