

Listing Courtesy of: BRIGHT IDX / Listed By: Janice Tillery, Century 21 Redwood Realty
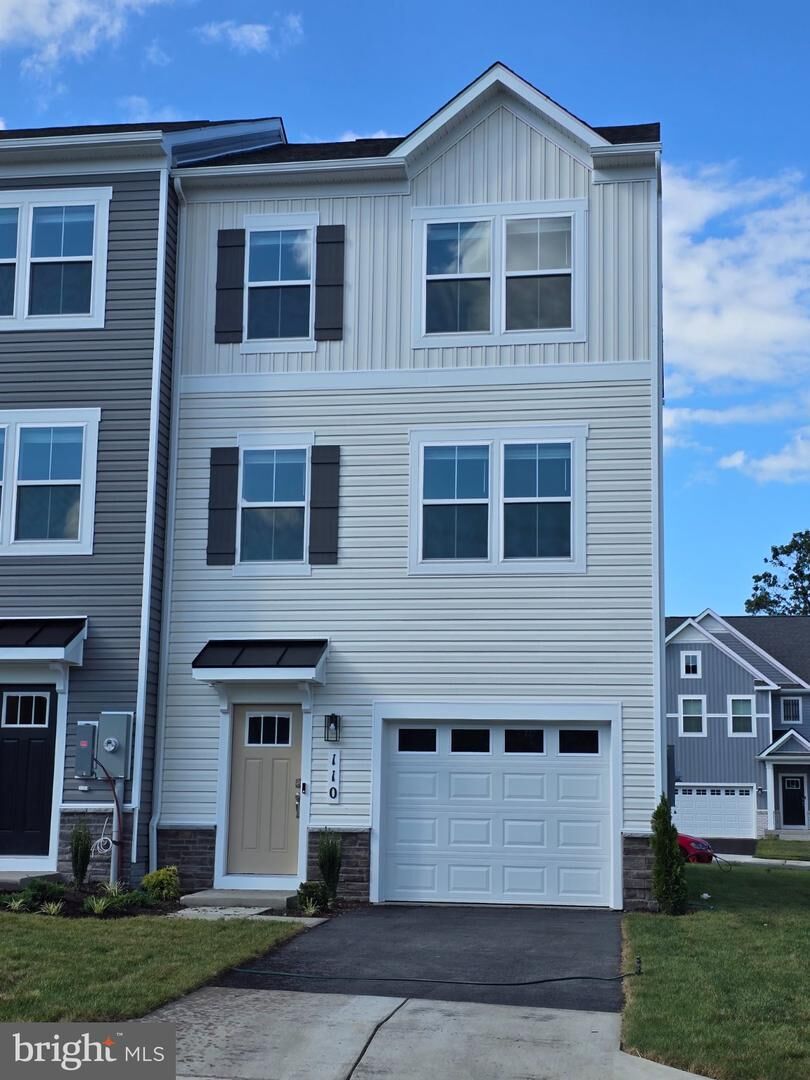
110 Sioux Loop Winchester, VA 22602
Active (6 Days)
$2,500 (USD)
MLS #:
VAFV2045170
VAFV2045170
Lot Size
1,889 SQFT
1,889 SQFT
Type
Rental
Rental
Year Built
2026
2026
Style
Traditional
Traditional
School District
Frederick County Public Schools
Frederick County Public Schools
County
Frederick County
Frederick County
Listed By
Janice Tillery, Century 21 Redwood Realty
Source
BRIGHT IDX
Last checked Oct 5 2026 at 7:47 AM GMT+0000
BRIGHT IDX
Last checked Oct 5 2026 at 7:47 AM GMT+0000
Bathroom Details
- Full Bathrooms: 3
- Half Bathroom: 1
Interior Features
- Window Treatments
- Dishwasher
- Disposal
- Washer
- Refrigerator
- Kitchen - Island
- Floor Plan - Open
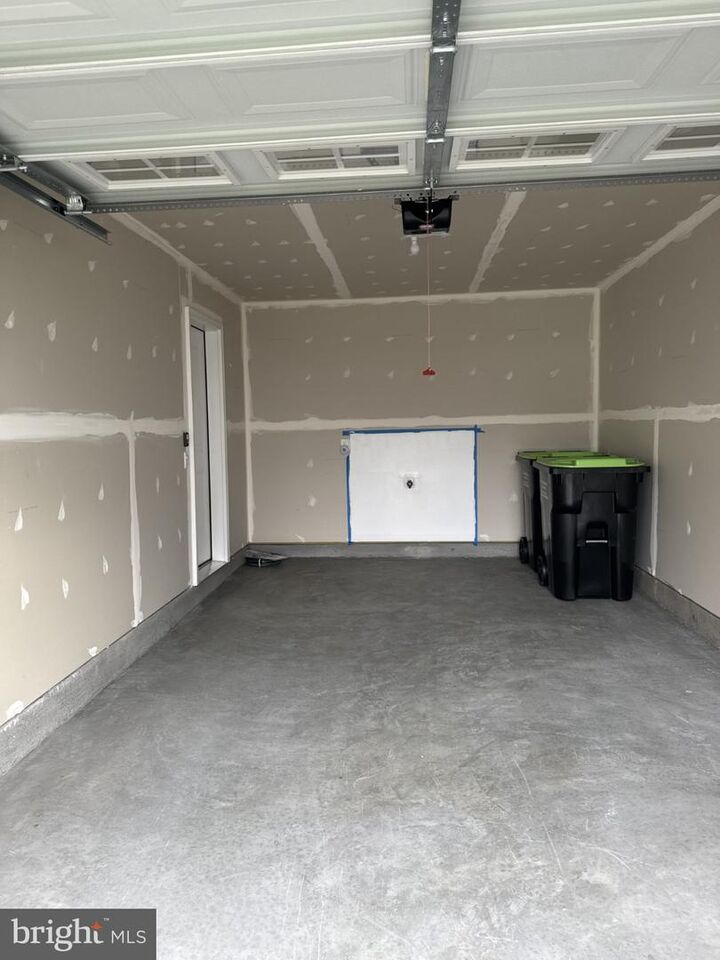
- Walls/Ceilings: Dry Wall
- Energy Efficient Appliances
- Built-In Microwave
- Dryer - Electric
- Pantry
- Walls/Ceilings: 9'+ Ceilings
Subdivision
- Retreat At Winding Creek
Lot Information
- Landscaping
- Front Yard
- Rear Yard
Property Features
- Above Grade
- Foundation: Slab
- Foundation: Passive Radon Mitigation
Heating and Cooling
- Central
- Programmable Thermostat
- Central A/C
Homeowners Association Information
- Dues: $130
Flooring
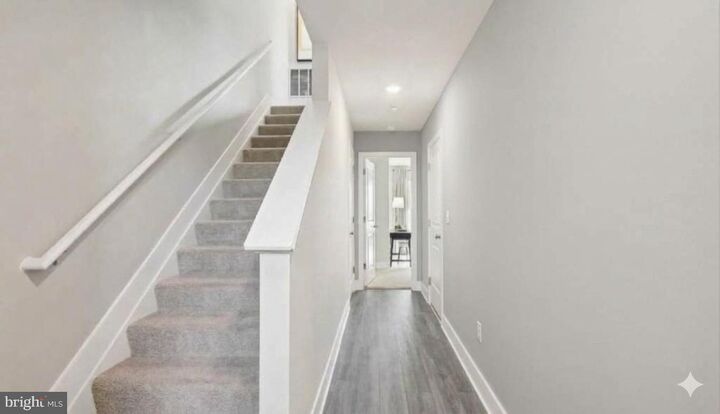
- Carpet
- Luxury Vinyl Plank
Exterior Features
- Frame
- Vinyl Siding
- Concrete
- Stick Built
- Glass
- Roof: Architectural Shingle
Utility Information
- Utilities: Cable Tv Available, Electric Available, Water Available, Sewer Available
- Sewer: Public Sewer
- Fuel: Electric
School Information
- Elementary School: Redbud Run
- Middle School: James Wood
- High School: Millbrook
Parking
- Asphalt Driveway
Stories
- 3
Living Area
- 1,889 sqft
Location
Disclaimer: Copyright 2026 Bright MLS IDX. All rights reserved. This information is deemed reliable, but not guaranteed. The information being provided is for consumers’ personal, non-commercial use and may not be used for any purpose other than to identify prospective properties consumers may be interested in purchasing. Data last updated 10/5/26 00:47



Description